
Linear Shower Drainage Systems for Residential Houses and Barrier-Free Bathrooms

Well-designed drainage systems are essential for the function of modern residential bathrooms. In barrier-free design, drainage must efficiently remove water, provide fully step-free access, reduce slip risk, maintain the waterproofing, and allow for an uninterrupted floor finish.
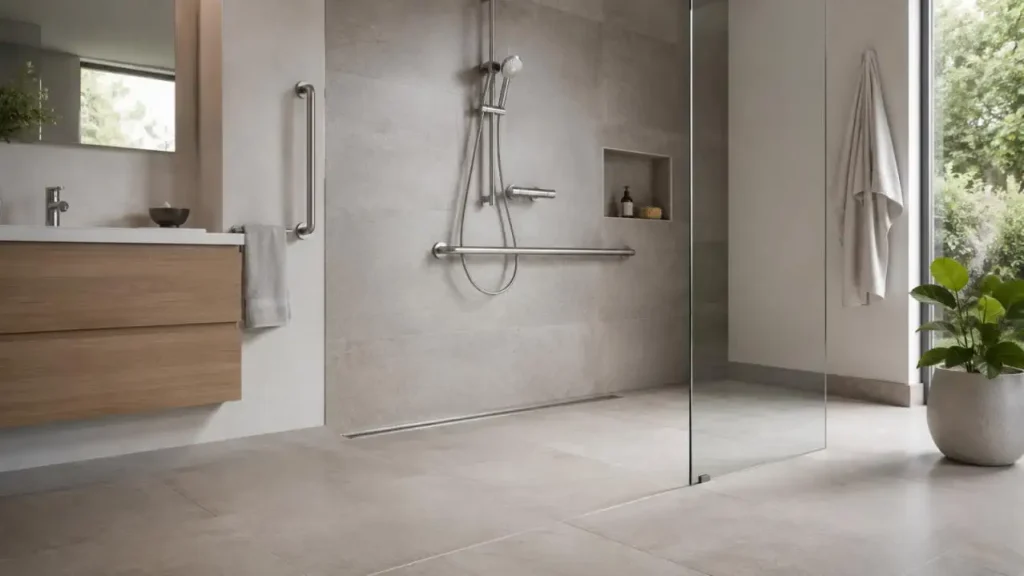
Linear shower drains gather water within a lengthy channel and typically permit the floor to slope in one direction. They ease the arrangement of tiles and enhance the design of the shower and accessibility when drainage is adequately designed and installed.
What Is a Linear Shower Drain?
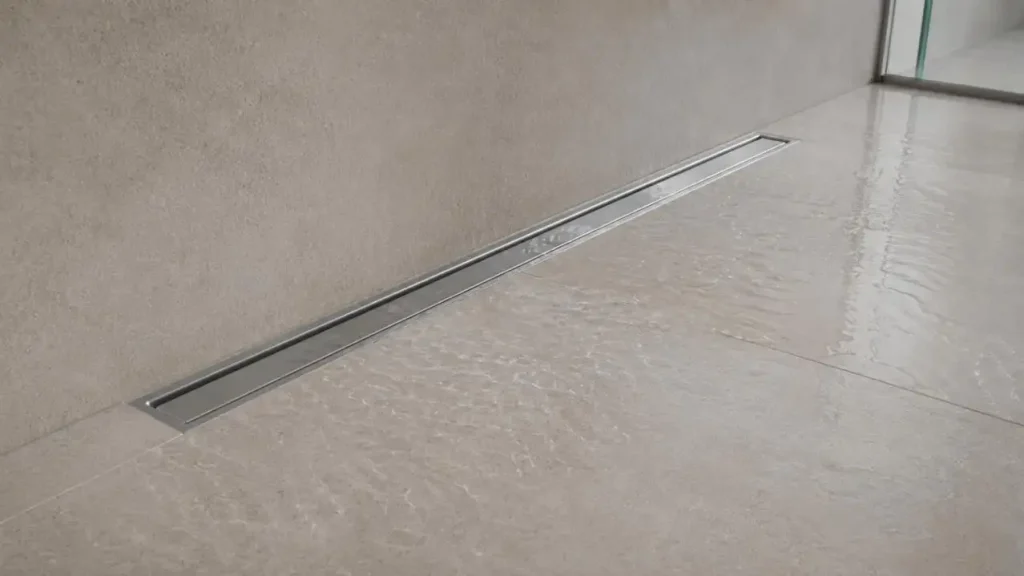
Linear shower drain refers to a lengthy drainage channel which is placed parallel to a wall, at the entry of the shower or integrated within the shower floor. A typical system includes:
• Stainless steel channel
• Removable grate or tile-insert cover
• Vertical, horizontal, or side outlet
• Trap or odor-control device
• Waterproofing flange
• Adjustable supports and debris filter
Unlike a point drain, which collects water at one location, a linear drain receives runoff along a wider line. This makes Drainage Systems for Residential Houses easier to coordinate with open, threshold-free bathrooms.
Why Linear Drains Suit Barrier-Free Bathrooms
A barrier-free bathroom requires more than removing the shower threshold. The floor must drain without creating steep transitions or ponding.
Linear drainage can support:
• Step-free access for wheelchair and walker users
• Open walk-in shower layouts
• One-direction floor grading
• Easier installation of large-format tiles
• Fewer tile cuts and joints
• A continuous wet-to-dry transition
Linear Drain vs. Point Drain
| Design Factor | Linear Shower Drain | Point Drain |
| Water collection | Along a channel | At one point |
| Typical floor slope | One direction fall | Four way fall |
| Large-format tiles | Easier to coordinate | More cutting required |
| Barrier-free use | Well suited | More complex grading |
| Installation focus | Channel level and waterproofing | Central position and floor falls |
| Maintenance | Longer channel to clean | Smaller collection area |
Correct selection relies on shower flow, bathroom shape, floor depth, size of tiles, waterproofing method, budget, and preferred maintenance.
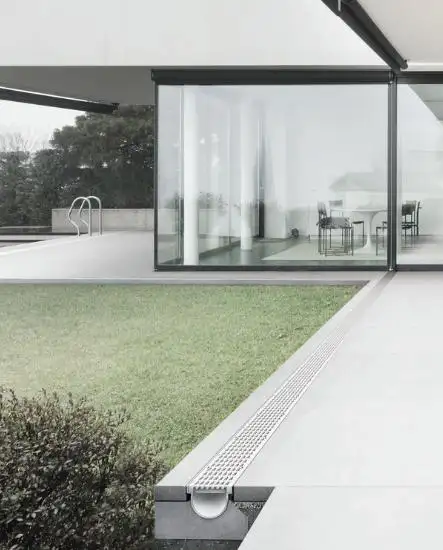
Where to Install a Linear Drain?
Wall-Side Installation
Wall-side placement is common in Drainage Systems for Residential Houses because it supports a clear one-direction slope and keeps the channel visually discreet. The wall-to-floor seal, channel length, tile layout, and cleaning access must be coordinated.
Shower Entrance Installation
An entrance channel can intercept flow before it enters the dry zone. The grate needs to withstand load from pedestrians or vehicles. Additionally, the channel must be level to prevent water from flowing around the grate.
Installation at the Center
Center placement may be more appropriate for some layouts, however, it could require two-way grading as well as additional cutting of tiles. Confirm the layout before placing the pipework and waterproofing.
Key Design Factors for Drainage Systems for Residential Houses
Drainage Capacity
The drain must discharge more water than the shower can produce. Check:
• Number of shower outlets
• Simultaneous use of overhead and hand showers
• Effective grate opening area
• Outlet diameter
• Pipe gradient and downstream capacity
• Trap resistance
Channel length alone does not determine performance. A restricted outlet or poorly graded pipe can limit otherwise effective Drainage Systems for Residential Houses.
Floor Slope and Finished Level
The floor must fall continuously toward the channel without reverse gradients or low points. Final slopes should follow local requirements and the waterproofing supplier's guidance.
Channel elevation must take into account:
• Screed thickness
• Waterproofing layer
• Tile adhesive
• Tile thickness
• Finished grate height
Channel Length and Outlet Type
Channel length must take into account the width of the shower, the modular size of the tile, any restrictions from the wall, and the placement of the outlet. Longer than necessary channels increase the effort needed to clean the channel and the tolerances needed for installation.
Select vertical, horizontal, or side outlets based on the available depth in the floor and the routing of the pipes.
The Integration of Waterproofing and Drainage Systems
A linear drain is part of the complete system of waterproofing and is not an accessory.
A successful drainage system requires:
• A compatible flange or membrane
• Continuous waterproofing around the channel
• Reinforced corners and wall junctions
• Sealed pipe penetrations
• Correct drain elevation
• Flood and flow testing
• Leakage testing
The following issues can potentially lead to the premature failure of Drainage Systems for Residential Houses: incomplete bonding of membranes, incorrect channel height, and absence of the required testing.
Grate Design and Stainless Steel Selection
Drainage, hygiene, comfort, accessibility, and aesthetics can all be significantly impacted by the choice of grate. Options include:
• Ladder gratings
• Mesh gratings
• Wedge mesh gratings
• Slot gratings
• Hygienic ladder gratings
• Tile-insert covers
• Grates of custom design
Main considerations for selection include:
• The size of the open drainage area
• Comfort when traversing the area barefoot (or wheeled) and
• Ease of maintenance
Stainless steel is a popular choice for grating due to its corrosion resistance, dimensional stability, and ease of maintenance. The selection of the grate should be based upon the anticipated quality of water that will be drained, the length of time the cleaning chemicals will be in contact with the grate, and the expected maintenance.
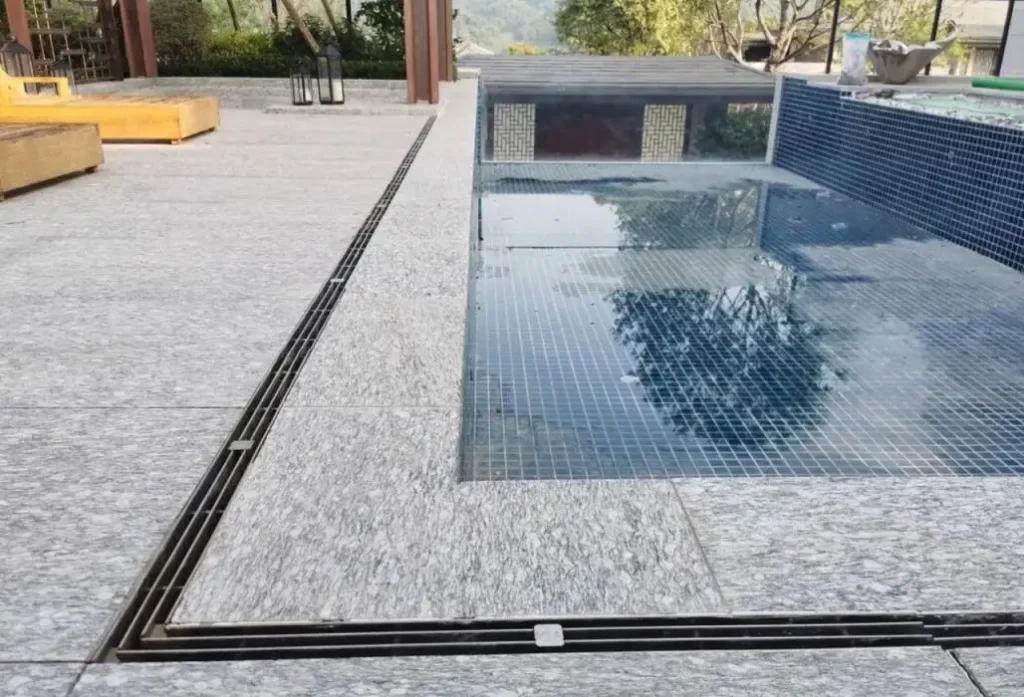
MEA® grates supplied through CMSA are available in 304 or 316L stainless steel with optional passivation, electropolishing, or sandblasting. Indoor products may be specified to EN 1253, while outdoor grates may be selected for EN 1433 applications.
How CMSA Aids Residential Drainage Projects
CMSA designs shower drainage as an integrated solution that combines efficient water removal, slip resistance, hygiene, waterproofing coordination, and architectural appearance.
Designed Around Shower-Specific Conditions
Shower spaces are challenging to deal with as they are subject to constant moisture, soap scum, hair buildup and high traffic from bare feet. Based on the layout and requirements of each specific shower, CMSA utilizes MEA® stainless steel channels and grates.
| Design Element | CMSA Approach | User Value |
| Grate selection | Slot, ladder, mesh or hygienic ladder designs | Customization for drainage, safety and aesthetic requirements |
| Material | 304 or 316L stainless steel | Excellent corrosion resistance |
| Surface treatment | Passivation, electropolishing, or sandblasting | Edges and surfaces made and kept cleaner |
| Anti-slip design | Barefoot-friendly grate patterns | Designs made to reduce the risk of slipping |
| Waterproofing coordination | Drain flange and floor slope integration | Leakage and water damage risk minimized |
| Maintenance access | Removable and easy-to-clean components | The challenge of removing hair is made easy |
Reliable Water Collection and Floor Integration
CMSA combines channel layout with floor slope to improve waterproofing and reduce the risk of stagnant water pooling in shower corners and entrances. Linear drains offer the added advantage of making clean cuts for tile and a slope in one direction for easy access of a walk-in shower.
Homeowners, developers and designers appreciate:
✅ Fast removal of water from the shower
✅ Reduced ponding and slip hazards
✅ Easy to clean
✅ Excellent corrosion and cleaning chemical resistance
✅ Improved waterproofing
✅ Integration with modern finishes and seamless waterproofing
CMSA's shower drainage offering is a great example of combining the ease of use for design, safety, hygiene and aesthetics while delivering a superior drainage solution.
Hygiene, Odor Control, and Maintenance
Good Drainage Systems for Residential Houses should remain accessible after installation. The grate, filter, and channel should be removable without damaging the finished floor.
Maintenance Procedures:
• Removal of hair and soap residues.
• Filter and channel cleaning.
• Trap seal checking.
• Tile joint and sealant edge inspection.
• Confirm no water ponding occurs.
Common Installation Mistakes
• Incorrect channel height.
• Poor floor slope.
• Insufficient drain capacity.
• Unsupported waste pipes.
• Insufficient membrane connection.
• Poorly aligned grate and tile.
• Blocks cleaning access.
• No flood test or flow test.
For Reliable Drainage Systems for Residential Houses, Drainage Systems require early engagement of the Architect, Plumbing, Waterproofing and Tiling trades.
Closing Words
Choose a drainage system that is determined by the combination of intended shower use (flow), the position of the drainage channel, the slope of the floor, the outlet, the waterproofing, and the access of the system. CMSA can assist with channel sizes, grate styles, BIM, and installation support to offer you a best-practice drainage solution for your residence.
FAQs
Q1. How does CMSA Aid Drainage Systems for Domestic Dwellings?
CMSA aids architects, contractors, and developers with drainage calculations, product selection and layouts, prepared technical drawings, BIM, and installation guidance.
Q2. Can CMSA Provide Linear Drainage Solutions for Barrier-Free Bathrooms?
Yes. CMSA aids in the selection and design of linear channel drainage, outlets, grate, and installation details for barrier-free shower and bathroom solutions.
Q3. What Stainless Steel Grades Does CMSA Offer for Drainage Grating?
CMSA supplies MEA® drainage grating in 304 and 316L stainless steel. The selection should consider the quality of water, the type of cleaning agents, the exposure to chlorides, and the environment in which the grate will be used.
Q4. What Grate Designs Does CMSA Offer?
Ladder grates, mesh grates, wedge mesh grates, slot grates, hygienic ladder grates, and grates of custom design.
Q5. Does CMSA Offer Custom Drainage Grates for Residential Projects?
Yes. Custom drainage grates can be developed for specific channel sizes, aesthetics, drainage and accessibility requirements, and specific site conditions.


