
Tips for Hygienic Drainage Selections for Wet Processing Areas
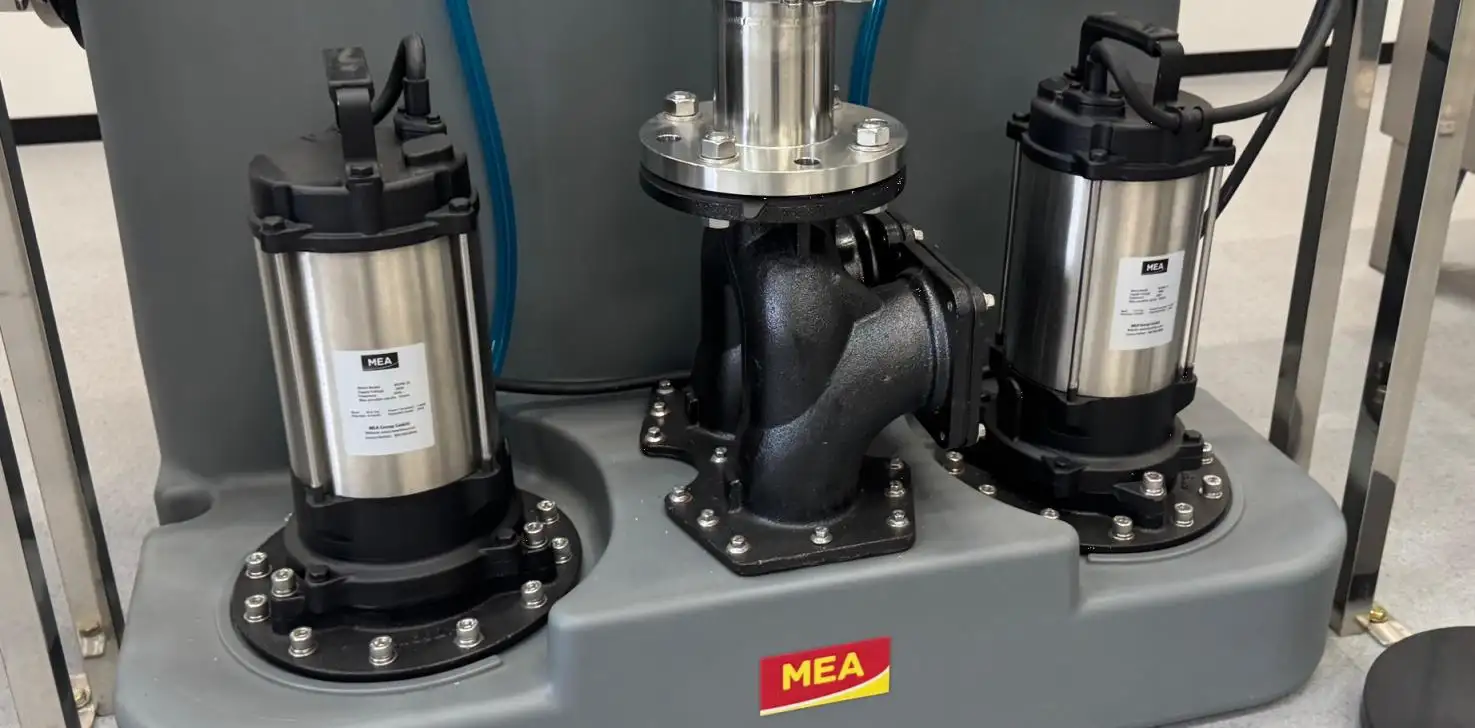
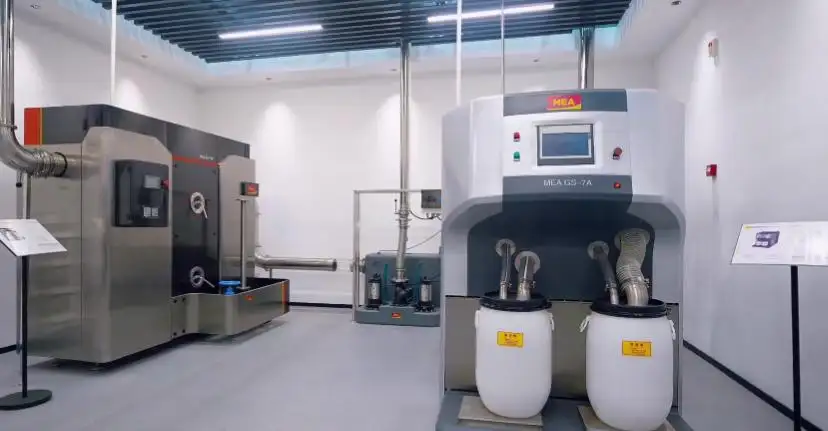

When deciding on hygienic drainage systems for wet-processing areas, engineers must account for much more than just choosing the right size channel. They need to consider peak wastewater flow, the solids content of the wastewater, the operating temperature, the cleaning agents and the layout of the floors and walls, hygiene zoning, the expected load, and the maintenance access.
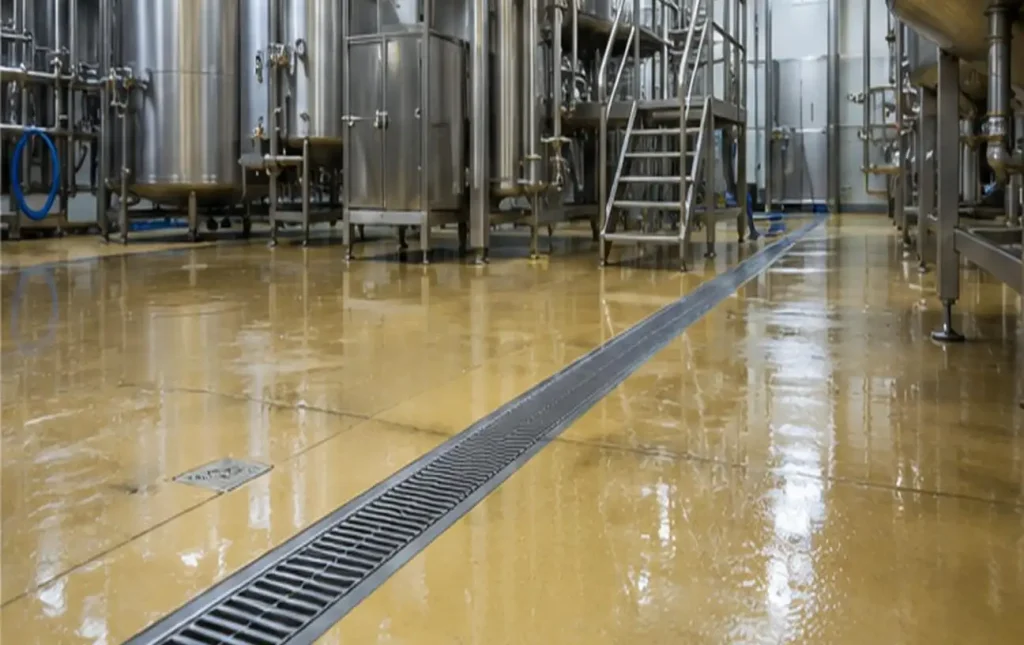
The tips for hygienic drainage selections tend to focus on rapid drainage, ease of cleaning, and the ability to integrate with the floor and drainage systems.
Why Hygienic Drainage Matters in Wet Processing Areas
Given the nature of wet-processing areas, drainage systems must be designed to address a number of challenges. These may include:
•Slow drainage and the accumulation of standing water
•Difficulty in cleaning surfaces
•Residual waste and unpleasant odors
•Accumulation of waste that poses a slip or trip hazard
•Leakage from drainage systems
•Elimination of preferred hygienic zoning
The application of the tips for hygienic drainage selections during the design phase lessens the need to make design alterations and aids in the establishment of consistent sanitation.
What Is a Wet Processing Area?
Wet-processing areas are production zones where, during normal operations, water is used for processing, cleaning, washing, or cooling.
Examples include:
•Food processing plants
•Dairy manufacturing
•Beverage Production
•Breweries and bottling plants
•Canning plants
•Pharamceutical manufacturing
•Processing chemicals
•Large scale kitchens
Each of these processing activities will generate waste water of differing volumes and concentrations. The drainage systems should be designed for the intended processing activities rather than a general sizing for processing rooms.
Hygienic drainage design selections should start with the following considerations.
Key Tips for Hygienic Drainage Selections
1- Peak wastewater flow
The capacity for drainage should be based on the maximum simultaneous discharge.
The calculation must address the following:
•Equipment Discharge
•Floor Washdown
•CIP System Discharge
•Hose Stations
•Tank Emptying
•Multiple Operating Outlets
The hydraulic calculation determines the required channel capacity, outlet diameter, number of drains, and the size of the downstream pipes.
2. Identify Solids, Grease, and Product Residues
Organic matter, labels, grain, meat particles, packaging fragments, and grease may restrict flow or block outlets.
Where solids are expected, consider:
•Removable filter baskets
•Accessible sediment collection points
•Detachable gratings
•Cleanable traps
•Suitable grease separation upstream or downstream
One of the most important Tips for Hygienic Drainage Selections is to match the solids-control method to the cleaning schedule and waste characteristics.
3. Select the Appropriate Stainless Steel Grade
Stainless steel is a great option for many applications because it is strong, resistant to the transfer of the heat, easily cleaned, and can be used many times.
| Material | Typical Application | Main Consideration |
| 304 stainless steel | General food processing, beverage plants and commercial kitchens | Washdown environments |
| 316L stainless steel | More aggressive environments or applications | Resistant to aggressive wastewater and chemical environments |
When selecting a material, take into account the concentration and aggressiveness of cleaning chemicals, the cleaning temperature, the duration of exposure, and the frequency of cleaning.
4. Choose Between Floor Drains and Channels
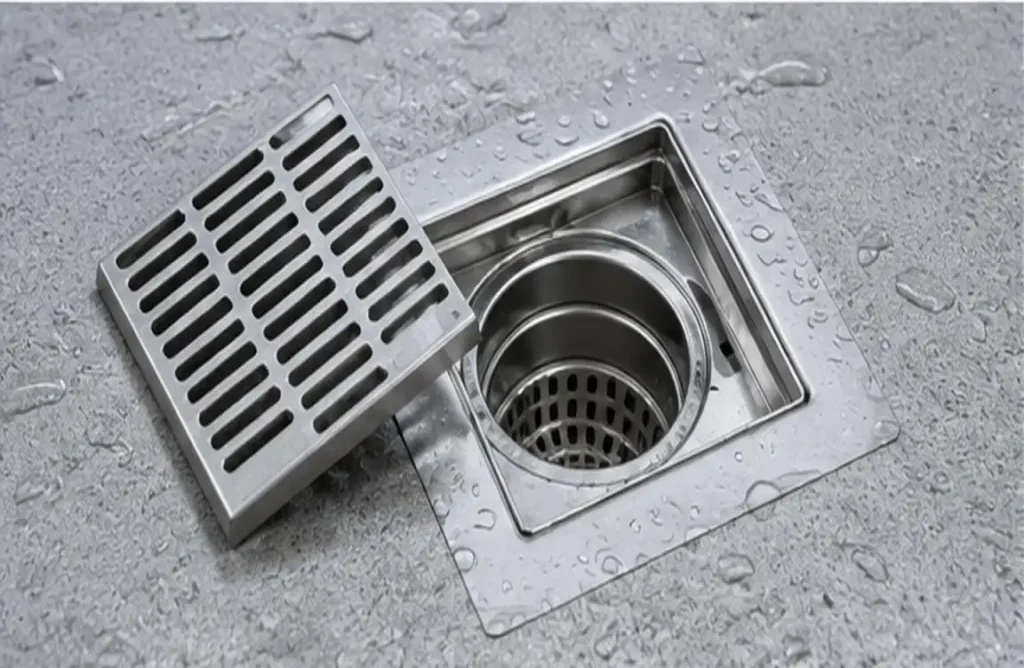
For localized waste discharge, a point drain is usually enough. For waste collection along a greater length of the floor, a channel is the better option.
| Drainage Type | Suitable Condition | Main Advantage |
| Hygienic floor drain | Local equipment discharge | Compact design |
| Linear channel | frequent floor washing | Continuous area collection |
| Box channel | Higher flow and solids loads | Enhanced collection capacity |
| Modular channel | Complex production layouts | Can be configured to floor and equipment layout |
Designs can have arrangements such as center-outlet and end-outlet, but should be adjusted to consider the routing of pipes and the depth available for installation.
5. Maintain Cleanable Internal Geometry
Hygienic drainage design aims to minimize the potential for water or debris to stagnate in the drainage system.
Given this objective, some design recommendations include the following:
•Residue build-up on the construction of the channel and drainage system is best avoided by sealing the system's internal surfaces.
•Use large radius corners to avoid residue build-up.
•Ensure that access points and sharp edge outlets are provided.
•Eliminate tight spaces.
•Design components to be removable.
These design recommendations reduce maintenance requirements and encourage a flushing system to remove residue that can be easily seen.
6. Gratings Should Be Matched to Safety and Traffic Load
Grating selection includes slip resistance and interception of solids, consideration of drainage performance, and the impact of mechanical loads.
Examples of the above are:
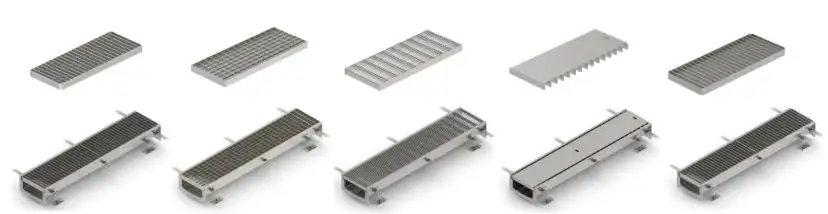
•Ladder gratings are used to maximize surface collection.
•Mesh gratings are used to control small debris.
•There is a flexibility of design between hygiene and drainage performance in the wedge-mesh variety.
•Anti-slip grating covers are used in wet pedestrian traffic areas.
•Gratings are reinforced for trolley and equipment traffic.
The load capacity should be considered at drainage line locations where pallet trucks, carts, mobile tanks, and forklifts are likely to cross.
7. Temperature and Chemical Compatibility Checks
High-temperature wastewater, steam cleaning, along with acidic and alkaline detergents may damage mental seals and joints, stainless steel surfaces and piping.
In view of the above, the following should be included in hygienic drainage design to optimize drainage selection:
•Maximum discharge temperature
•Types and concentration of chemicals
•Contact time with cleaning
•Consider the effects of thermal expansion
•Compatibility of seals
•Pipe connection material
8. Plan for Maintenance Access
Once machinery and processing lines are in place, gratings, baskets, traps, and outlets should still be accessible. Maintenance access should be a part of the original design and layout rather than an operational issue to be addressed after the fact.
9. Coordinate Drainage with Hygiene Zoning
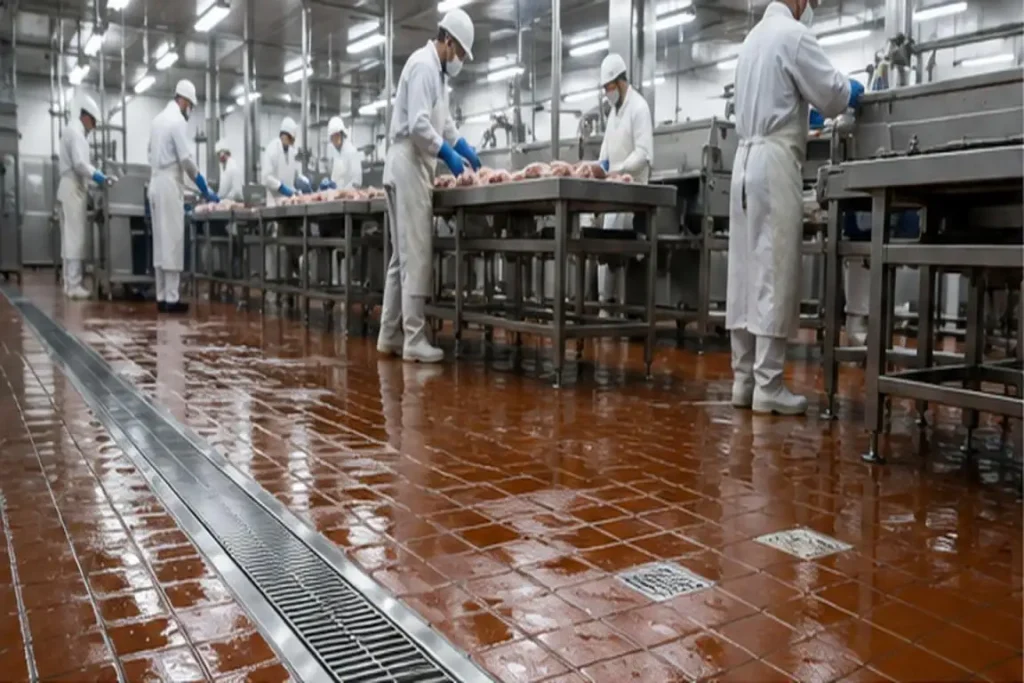
Drainage direction should support the facility's hygiene plan. Wastewater should not travel from lower-care areas toward high-care production zones.
Review:
•Floor slopes
•Channel orientation
•Drain locations
•Pipe routing
•Cleaning procedures
•Separation between hygiene zones
10. Integrate the System with the Floor
Even well-designed drainage will perform inadequately if installation factors are neglected. Channel heights, floor gradients, waterproofing, edge restraints, concrete (or floor) movement, seals, and pipe joint connections must be addressed prior to construction.
Typical Mistakes in Hygienic Drainage Design
Some typical drainage design mistakes are:
•Using a primarily first-cost approach to product selection
•Disregarding peak discharge requirements
•Providing an inadequate number of outlets
•Specifying a low-grade stainless steel
•Specifying a grating without a load check
•Failing to provide cleanout access
•Failing to relate drainage to floor slope
•Considering channels and pipes as two distinct entities
Applying the proper hygienic drainage selection tips will assist in eliminating drainage bottlenecks, standing water, and other sanitation problems.
CMSA's Contribution to Hygienic Drainage
CMSA offers hygienic stainless steel drainage products for food processing, brewing, bottling, pharmacy, chemistry, and commercial kitchens.
Available solutions include:
•Modular and standard box channels
•Hygienic floor drains
•Center- and end-outlet channels
•Channel corner units
•Ladder, mesh, and wedge-mesh gratings
•Accessories and customized drainage components
MEA systems are available in 304 or 316L stainless steel and can incorporate smooth internal radii, sealed construction, impact-resistant edges, optional surface treatments, and anti-slip covers. According to the selected product and project specifications, relevant CE documentation and requirements pertaining to EN 1253 and EN 16165 can be reviewed.
CMSA also assists projects with the provision of hydraulic calculations, drainage product selection, drainage layouts, drawings, BIM, installation support, site support, and closure support.
Last Considerations for Choosing Hygienic Drainage Systems
When selecting a hygienic drainage system, other factors to consider are flow capacity, waste, grades of stainless steel, internal drainage form, safety of the grating, zoning, maintenance, and quality of installation.
Design teams may send CMSA drawings and data on layout and waste, specifications on hygiene, and other relevant operating parameters for drainage design and hydraulic calculations, as well as BIM and installation support.
FAQs
Q1. What hygienic drainage products are supplied by CMSA?
CMSA offers MEA hygienic floor drains and customized drainage systems and accessories including modular and standard box and channel systems, corner units, outlet channels, grate and cover assemblies, and breach units.
Q2. Who can use the hygienic drainage systems from CMSA?
CMSA systems are applicable in the food and beverage processing, dairy, bottling, canning, pharmaceutical, and chemical industries, as well as in commercial food preparation.
Q3. Do CMSA products include 304 and 316L stainless steel drainage?
Yes. CMSA supplies specific MEA drainage products in 304 or 316L stainless steel. The selection depends on the chemical composition of the wastewater, cleaning agents, thermal factors, and the corrosion risk.
Q4. Will CMSA assist with drainage capacity calculations?
Yes. CMSA can provide calculations for the hydraulic requirements of equipment discharges, washdown flows, CIP discharges, and multiple drainage points with outlet provisions.
Q5. Are hygienic drainage services from CMSA custom designed?
Yes. Standard and modular services can be paired with custom elements to meet the outlet locations, floor slopes, and dimensions required for specific projects and equipment layouts.


